
Open House Sat, Nov 7th 11:00 AM - 01:00 PM - Eco Friendly



Address
3023 Spider Lily, San Antonio, TX
Price
$ 749,000
Property Attributes
- MLS#2027067
- TypeSingle Family
- Listing Status Active
- CountyBEXAR
- CitySan Antonio
- Area1801
- NeighborhoodPoint Bluff At Rogers Ranch
- Zip78258
- StyleTwo Story
- Year Built2010
- Taxes$ 17085
- Price$ 749,000
- Bedrooms4
- Full Bathrooms4
- Half Bathrooms1
- Sqr Footage4015
- Lot Size0.223 Acres
Data Source:
LERA MLS
Property Description
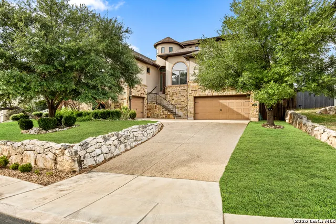
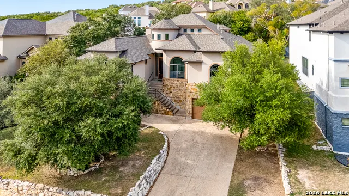
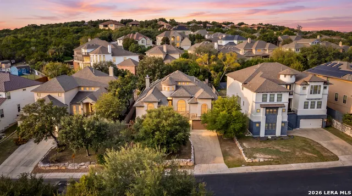
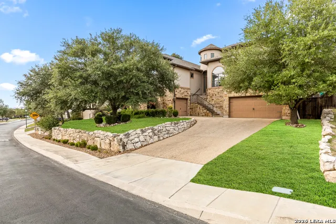
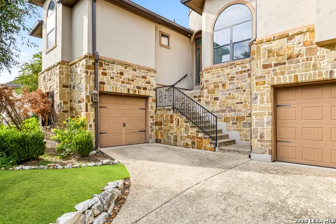
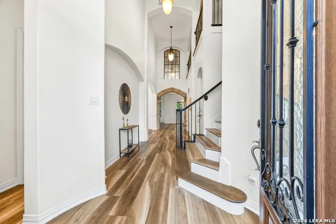
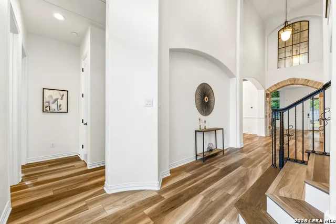
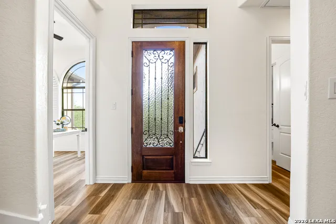
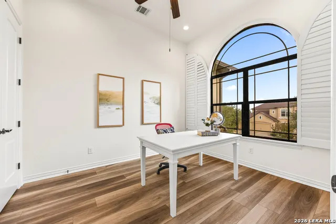
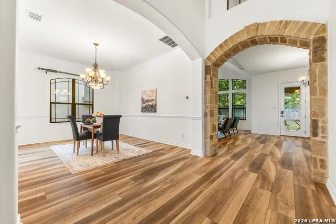
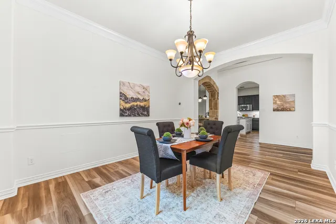
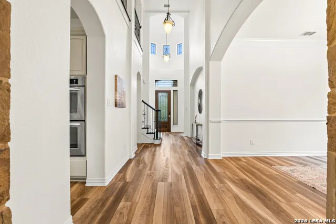
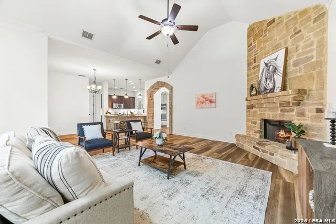
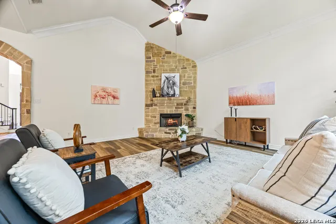
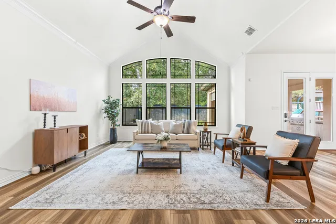
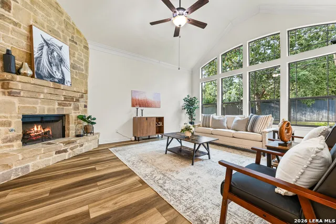
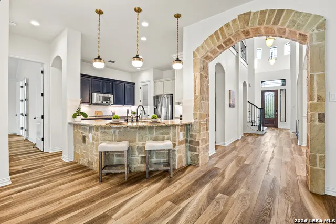
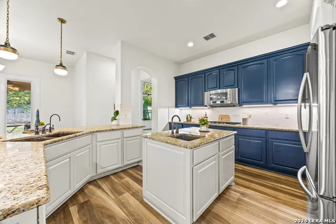
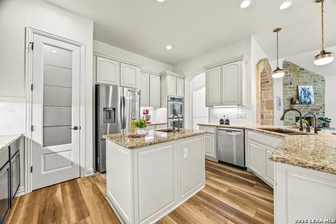
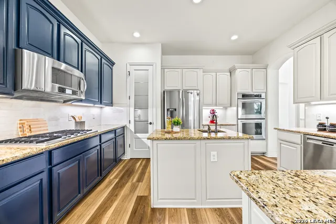
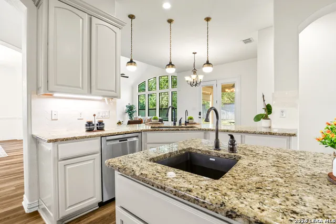
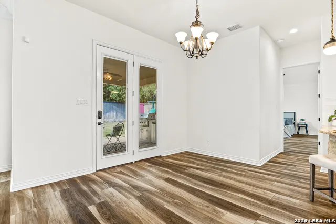
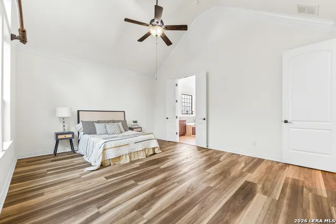
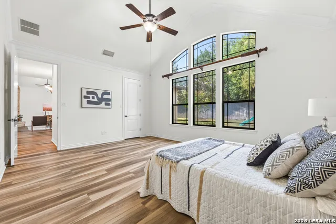
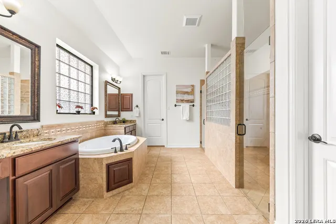
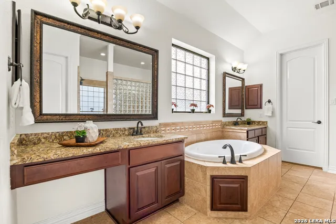
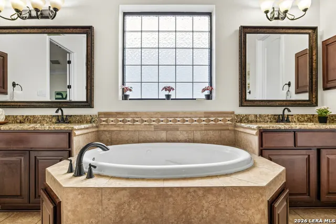
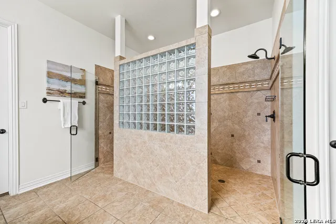
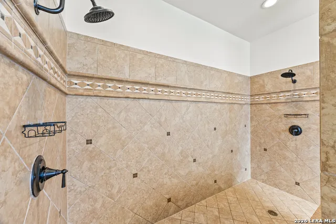
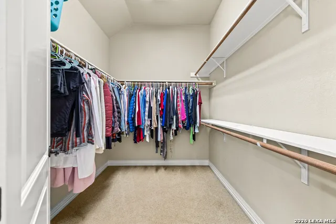
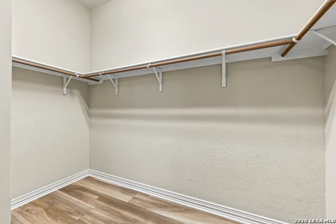
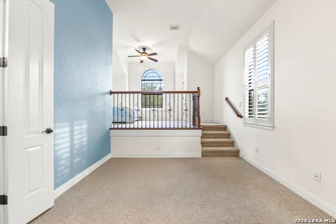
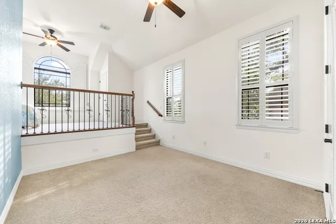
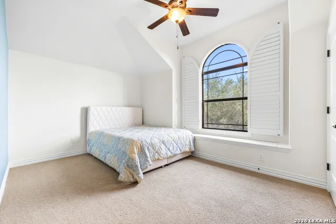
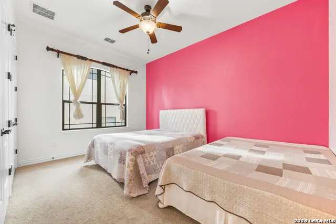
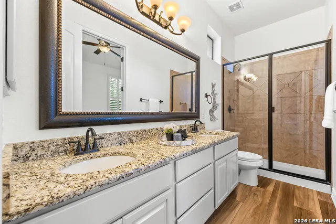
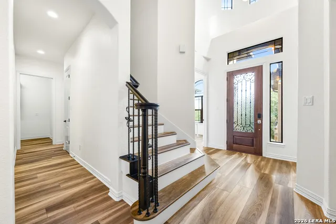
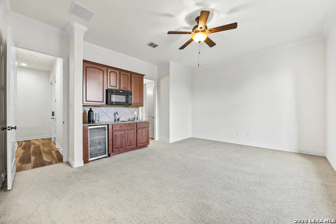
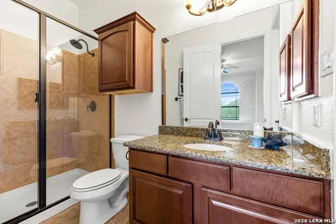
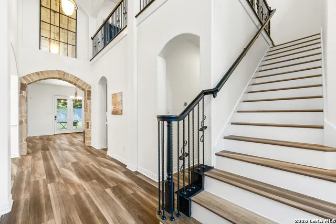
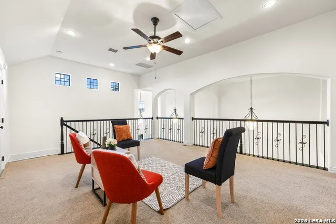
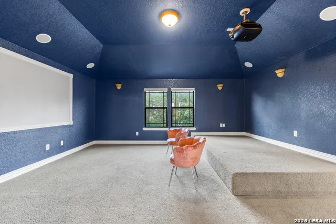
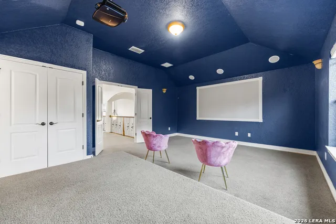
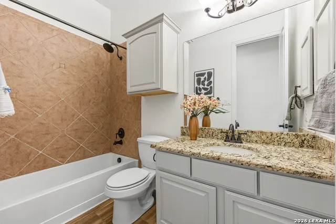
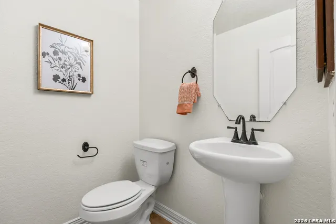
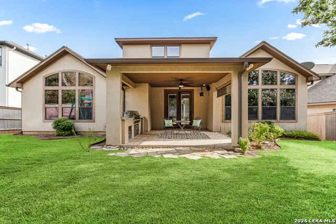
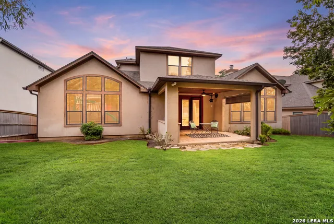
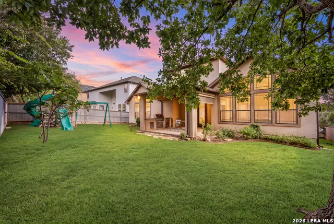
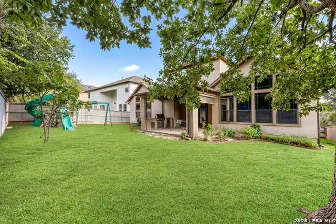
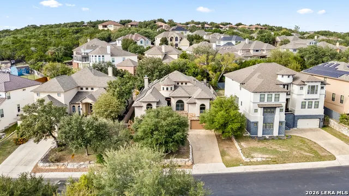
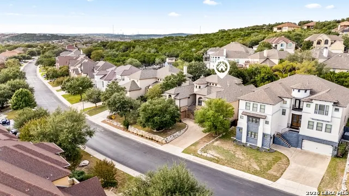
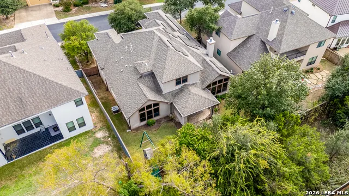
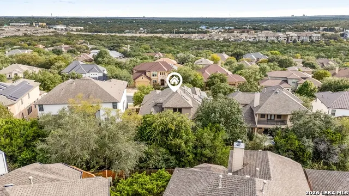
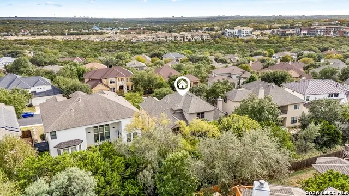
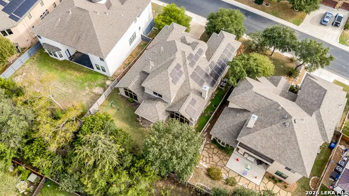
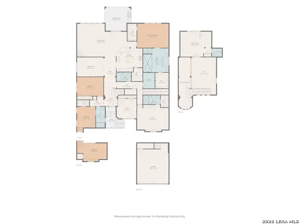
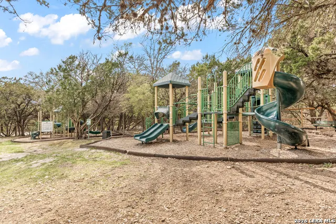
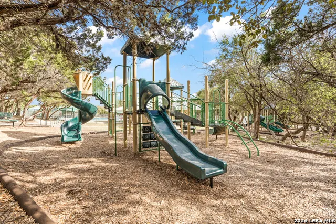
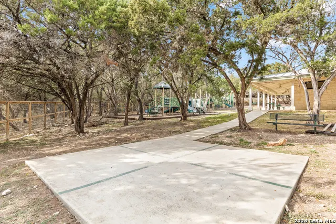
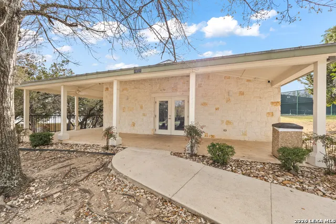
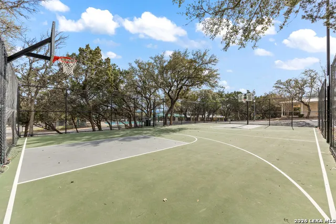
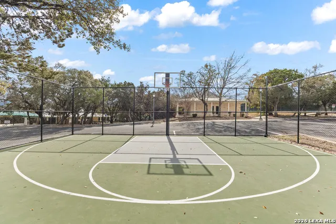
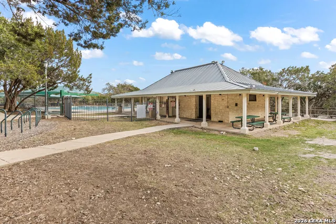
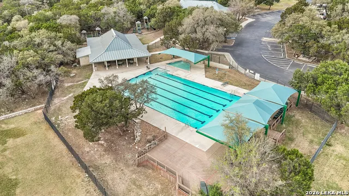
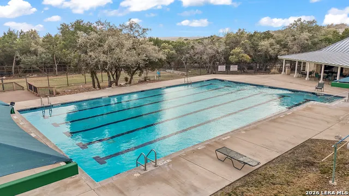
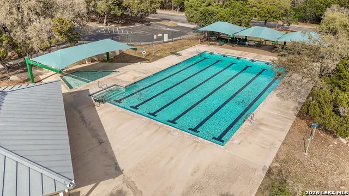
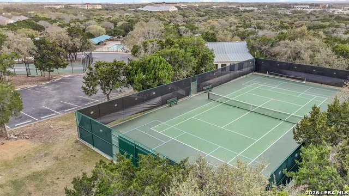
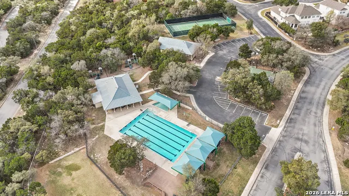
Welcome to 3023 Spider Lily, a beautifully designed residence nestled within the exclusive gated community of Point Bluff at Rogers Ranch. Offering over 4,000 square feet of living space, this impressive 4-bedroom, 4.5-bath home combines timeless architectural details with comfort and functionality. The striking stone and stucco exterior with wrought-iron accents creates an inviting first impression. Step inside to soaring ceilings, spacious living areas, and a stunning corner stone fireplace overlooking the private backyard. The thoughtfully designed floor plan features two living areas, a dedicated study, and a home theater, providing plenty of space for both everyday living and entertaining. At the heart of the home, the updated kitchen showcases granite countertops, a generous center island, and a convenient prep sink. A standout feature is the main-level guest suite complete with its own kitchenette and direct hallway access from the attached 2-car garage, offering exceptional flexibility for extended family or guests. An additional 1-car garage provides extra parking and storage. The spacious primary retreat features separate vanities, walk-in closets, a soaking tub, and a walk-through shower. Upstairs, enjoy an additional living area and media room with a half bath. Residents of Point Bluff enjoy access to community amenities including a swimming pool, tennis and basketball courts, playground, and newly connected walking trails linking to San Antonio's extensive trail network. Ideally situated just minutes from La Cantera, The Rim, shopping, dining, and nearby schools, this exceptional home offers an outstanding combination of space, versatility, and location.
| Elementary School | Middle School | High School |
|---|---|---|
| Blattman Elementary School | Rawlinson Middle School | Clark High School |
| Price History | |
|---|---|
| 10/29/2026 | Listed $749,000 |
General Features
| Living Area | 4015 |
|---|---|
| Energy Efficiency | Smart Electric Meter,Programmable Thermostat,Energy Star Appliances,Dehumidifier,High Efficiency Water Heater,Ceiling Fans |
| Construction | Pre-Owned |
| Green Certification | Energy Star Certified |
| Heating | Central,2 Units |
| Cooling | Three+ Central |
| Half Baths | 1 |
| Bathrooms | 5 |
| HOA Fee | 216 |
| Subdivision | POINT BLUFF AT ROGERS RANCH |
| Builder | Japhet |
| Class | Single Residential |
| Type | Single Family Detached |
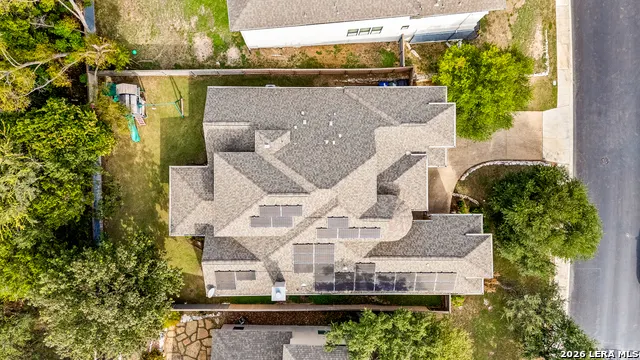
| Green Features | Rain/Freeze Sensors,EF Irrigation Control,Solar Panels |
| Style | Two Story |
| Roof | Composition |
| HOA Mandatory | Mandatory |
| Miscellaneous | Cluster Mail Box |
| Status | New |
| HOA Frequency | Quarterly |
| Attached Garage | Yes |
| HOA Name | SHAVANO ROGERS RANCH POINT BLUFF HOMEOWNERS ASSOCIATION,INC. |
| Neighborhood Amenities | Controlled Access,Pool,Tennis,Clubhouse,Park/Playground,Jogging Trails,Sports Court,Basketball Court |
| HOA Fee 2 | 66.55 |
| HOA Fee 3 | 355.12 |
| Multiple HOA | Yes |
| Area | 1801 |
| Year Built | 2010 |
| High School | Clark |
| School District | Northside |
| Accessibility | First Floor Bath,Full Bath/Bed on 1st Flr,First Floor Bedroom |
| Proposed Terms | Conventional,VA,Cash |
| Elementary School | Blattman |
| Middle School | Rawlinson |
| Legal Description | Ncb 16334 (Rogers Ranch Ut-E12 Subd),Block 38 Lot 13 New Fo |
| Taxes | 17085 |
Interior Features
| Kitchen Length | 16 |
|---|---|
| Kitchen Width | 11 |
| Total Bedrooms | 4 |
| Full Baths | 4 |
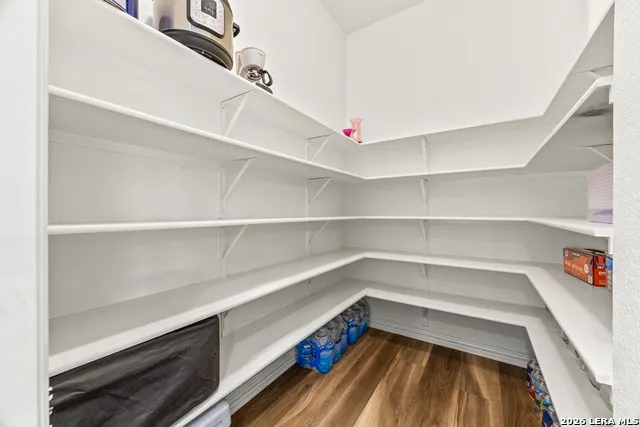
| Interior Features | Three Living Area,Separate Dining Room,Eat-In Kitchen,Auxillary Kitchen,Two Eating Areas,Island Kitchen,Walk-In Pantry,Study/Library,Game Room,Media Room,Loft,Utility Room Inside,Secondary Bedroom Do |
| Stories | 2 |
| Dining Room Length | 16 |
| Dining Room Width | 11 |
| Flooring | Carpeting,Ceramic Tile,Vinyl |
| Living Room Width | 19 |
| Utility Room Length | 7 |
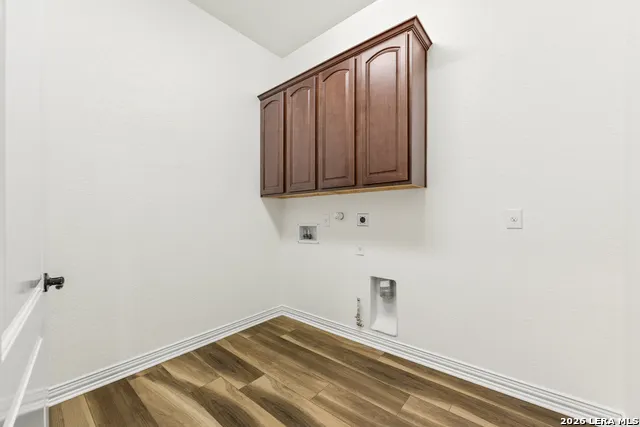
| Utility Room Width | 9 |
| Heating Fuel | Natural Gas |
| # of Fireplaces | 1 |
| Bedroom2 Width | 9 |
| Bedroom3 Length | 11 |
| Bedroom3 Width | 12 |
| Bedroom4 Length | 16 |
| Bedroom4 Width | 11 |
| Entry Room Length | 11 |
| Entry Room Width | 8 |
| Living Room Length | 35 |
| Study/Office Length | 12 |
| Study/Office Width | 12 |
| WINDOW COVERINGS | None Remain |
Exterior Features
| Exterior | Stone/Rock,Stucco |
|---|---|
| Foundation | Slab |
| Pool (Y/N) | No |
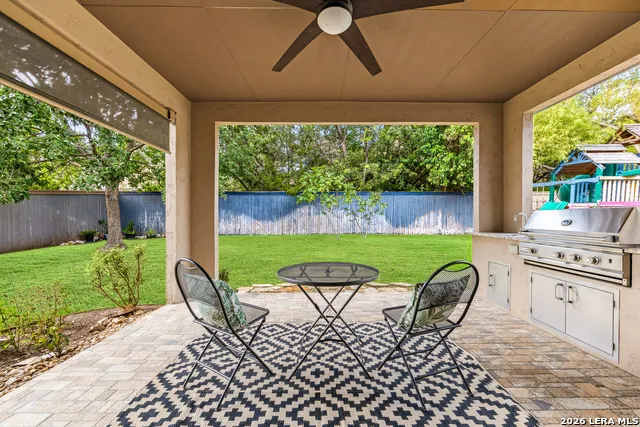
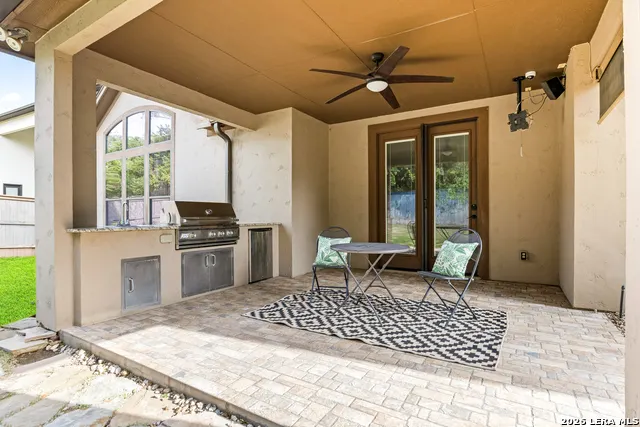
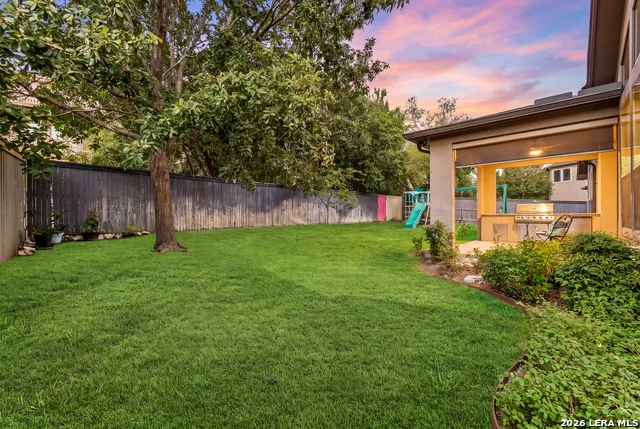
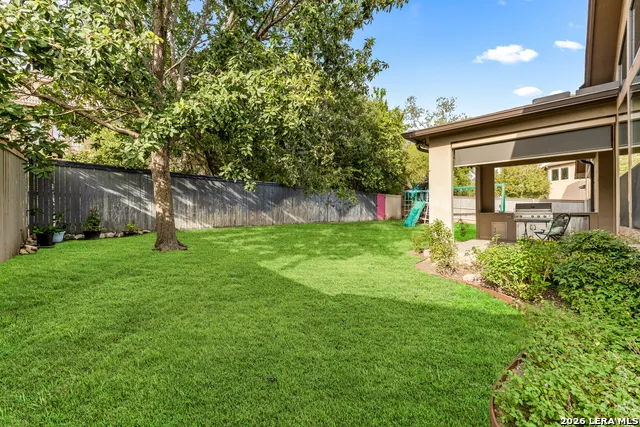
| Exterior Features | Patio Slab,Covered Patio,Bar-B-Que Pit/Grill,Gas Grill,Privacy Fence,Sprinkler System,Solar Screens,Has Gutters,Mature Trees,Outdoor Kitchen |
| Pool | None |
| Lot Size | 0.223 |
| Water/Sewer | Water System,Sewer System |
| Lot Description | Mature Trees (ext feat) |
| Inclusions | Ceiling Fans,Chandelier,Washer Connection,Dryer Connection,Cook Top,Built-In Oven,Self-Cleaning Oven,Microwave Oven,Gas Cooking,Disposal,Dishwasher,Wet Bar,Vent Fan,Smoke Alarm,Pre-Wired for Security |
| Lot Improvements | Street Paved,Curbs,Sidewalks,Streetlights |
| Garage Parking | Three Car Garage,Attached |
Amenities
- Foreclosure
- Views
- Short Sale
- New Construction
- Adult 55+
- Lease To Own
- No HOA Fees
- Furnished
- Primary On Main
- Air Conditioning
- Seller Finance
- Green
- Fixer Upper
- Horse
- Golf
- Fireplace
- Deck
- Garage
- Basement
- Pool
Property vs Single Family Average in 78258
Price
Taxes
Year Built
Visits
 © 2026 North Texas Real Estate Information Systems, Inc. All rights reserved. Disclaimer: All information deemed reliable but not guaranteed and should be independently verified. All properties are subject to prior sale, change or withdrawal. Neither listing broker(s) nor Berkshire Hathaway HomeServices PenFed Realty Texas shall be responsible for any typographical errors, misinformation, misprints and shall be held totally harmless. The database information herein is provided from and copyrighted
 Austin Board of REALTORS® Copyright ©2026 All rights reserved.
 Information provided courtesy of LERA MLS. IDX information is provided exclusively for consumers' personal, non-commercial use and may not be used for any purpose other than to identify prospective properties consumers may be interested in purchasing. Information is believed to be accurate but not guaranteed. Provided courtesy of LERA MLS. Copyright 2026 LERA MLS, All Rights Reserved. Data last updated November 6, 2026 3:18 PM UTC
 All information deemed reliable but not guaranteed. All properties are subject to prior sale, change or withdrawal. Neither listing broker(s) or information provider(s) shall be responsible for any typographical errors, misinformation, misprints and shall be held totally harmless. Listing(s) information is provided for consumer's personal, non-commercial use and may not be used for any purpose other than to identify prospective properties consumers may be interested in purchasing. The data relating
 All information deemed reliable but not guaranteed. All properties are subject to prior sale, change or withdrawal. Neither listing broker(s) or information provider(s) shall be responsible for any typographical errors, misinformation, misprints and shall be held totally harmless. Listing(s) information is provided for consumer's personal, non-commercial use and may not be used for any purpose other than to identify prospective properties consumers may be interested in purchasing. The data relating
